Portfolio Showcase

Completed Homes & Commercial Spaces in Singapore

Explore real residential and commercial case studies crafted with bespoke spatial planning, fine carpentry joinery, and durable material harmony.

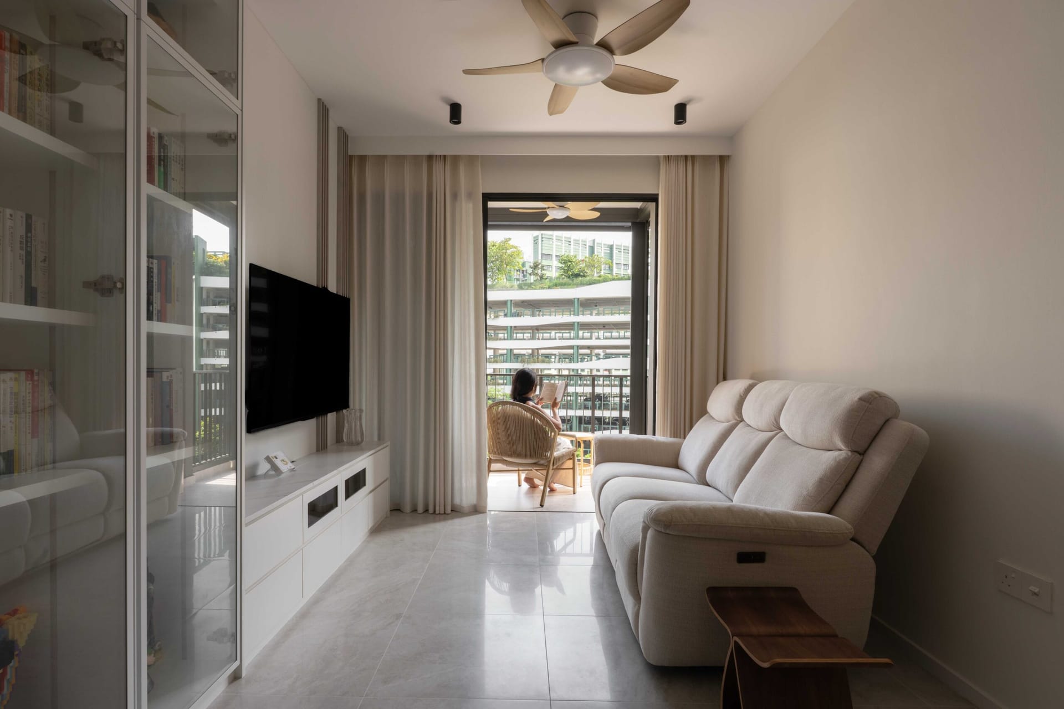
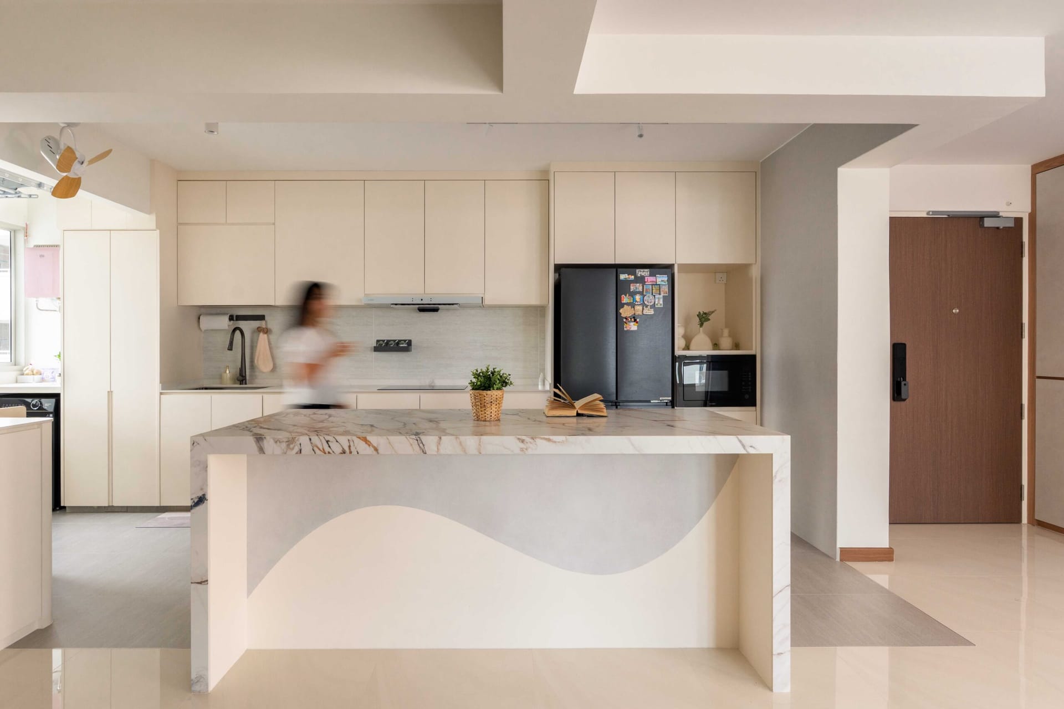
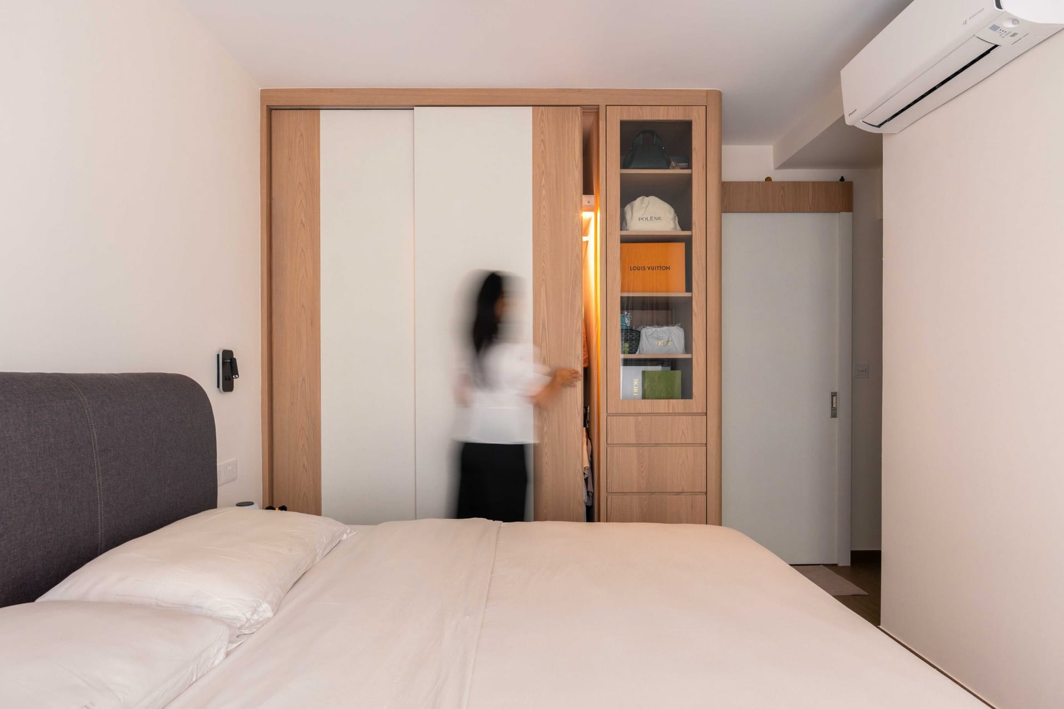
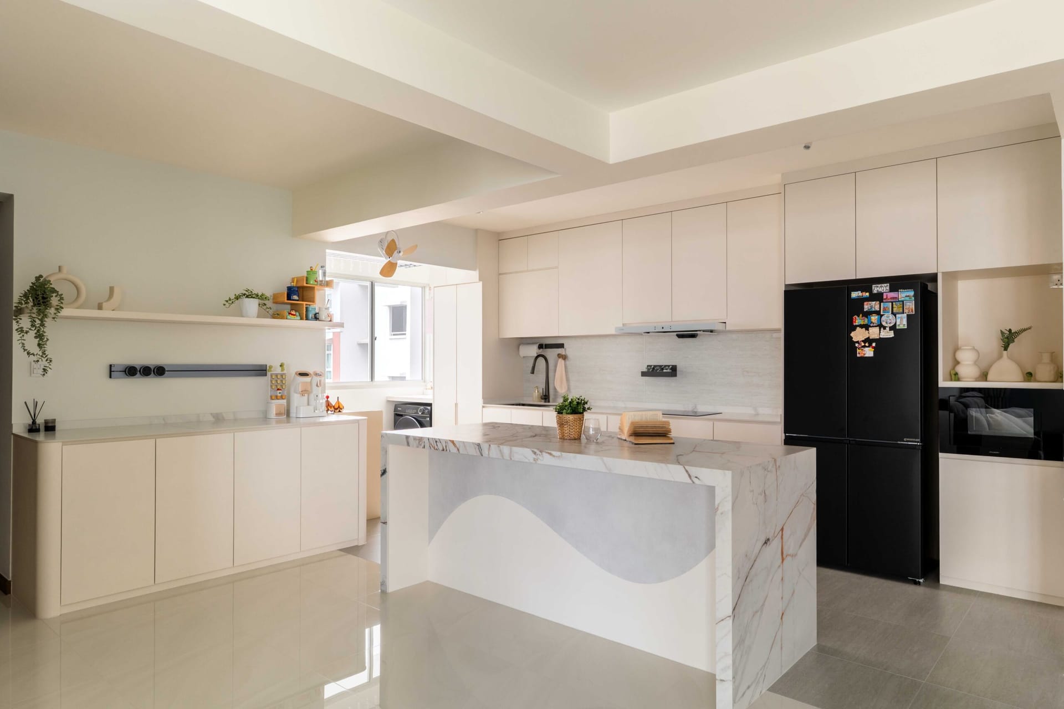
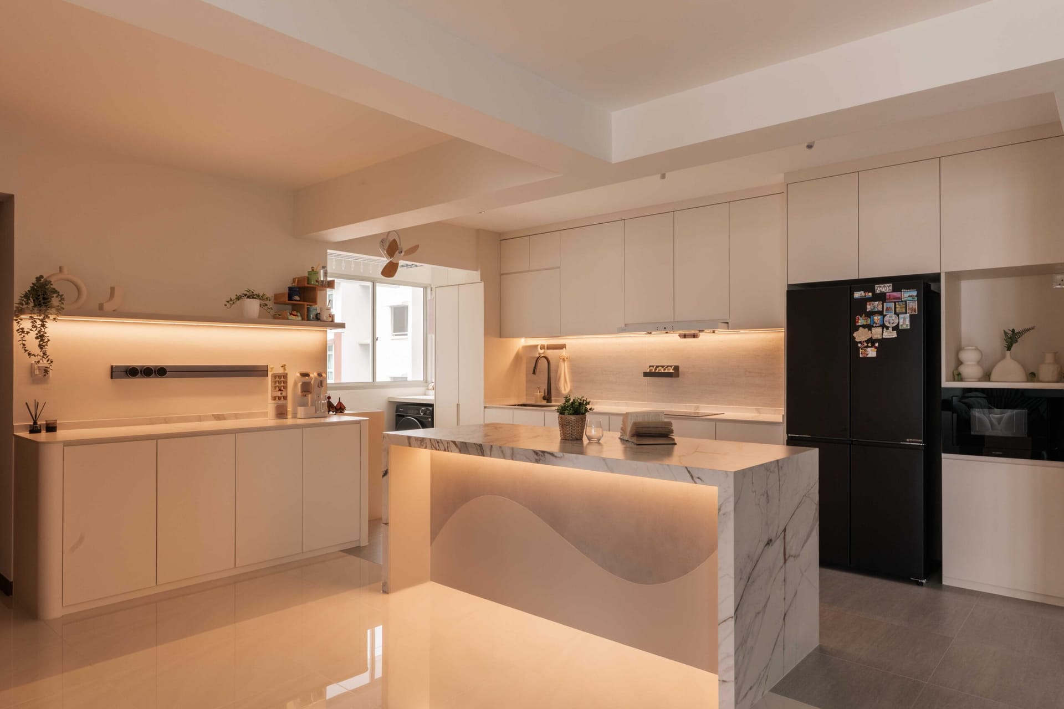
Mount Vernon Scandinavian BTO living space 5-Room BTO Flat
Mount Vernon Road (Bidadari) 120 m² (1,291 sq ft)

Mount Vernon Scandinavian

An open-plan Scandinavian sanctuary featuring rounded corner shelves, flush wall joinery, illuminated niches, and a custom kitchen island with a sculptured wave profile pedestal in engineered quartz.

Warm Scandinavian Wave Island Joinery Completed 2026
View Detailed Case Study →
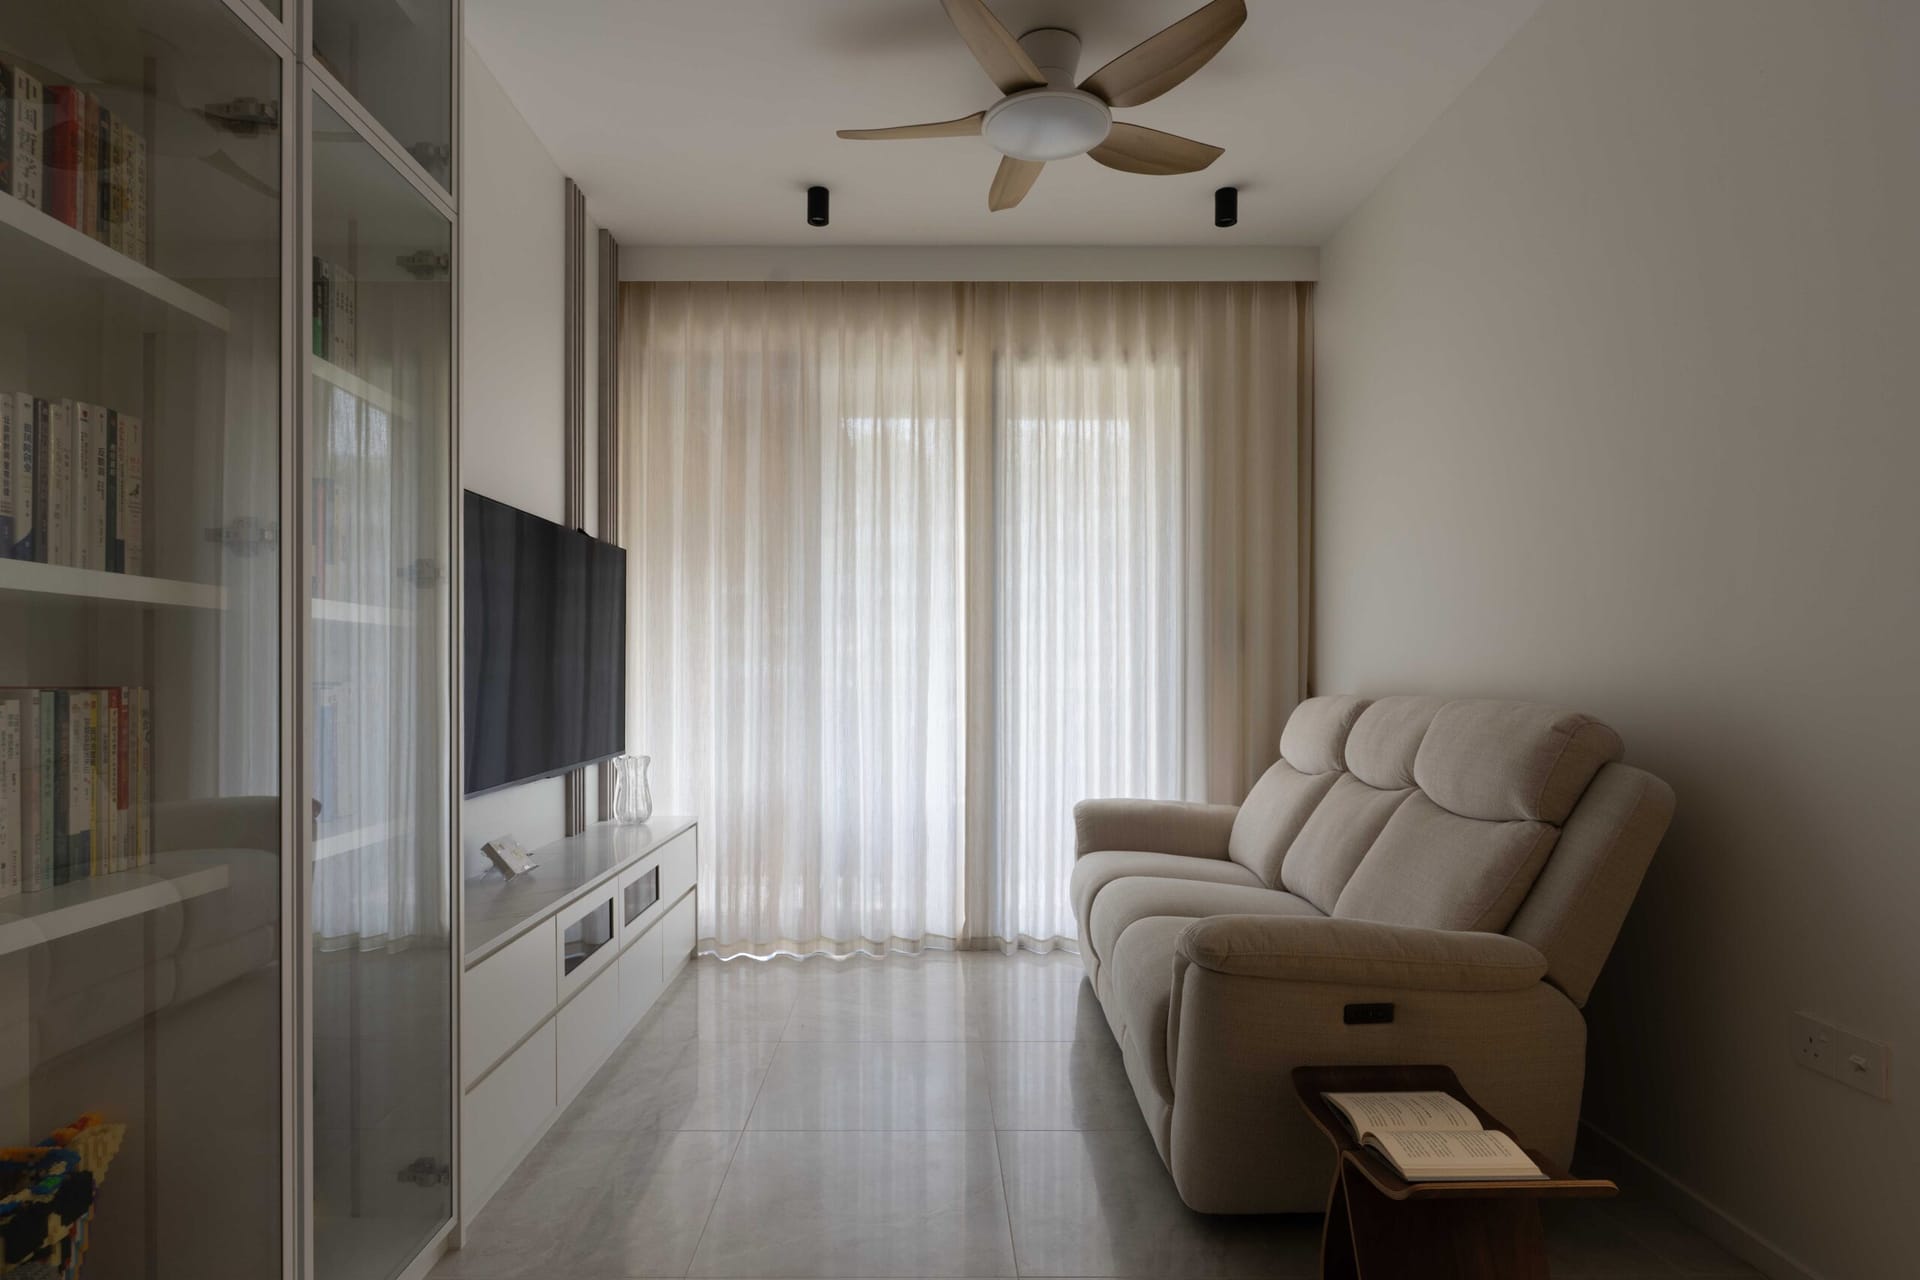
Tenet EC modern contemporary dining and bespoke display cabinet Executive Condominium
Tampines Street 62 135 m² (1,453 sq ft)

Tenet Executive Condominium

Soft neutral walls juxtaposed against dark timber accents, architectural paneling, full-height display joinery, and dark metal-framed fluted glass doors delineating wet and dry zones.

Modern Urban Refinement Fluted Glass Partitions Completed 2026
View Detailed Case Study →
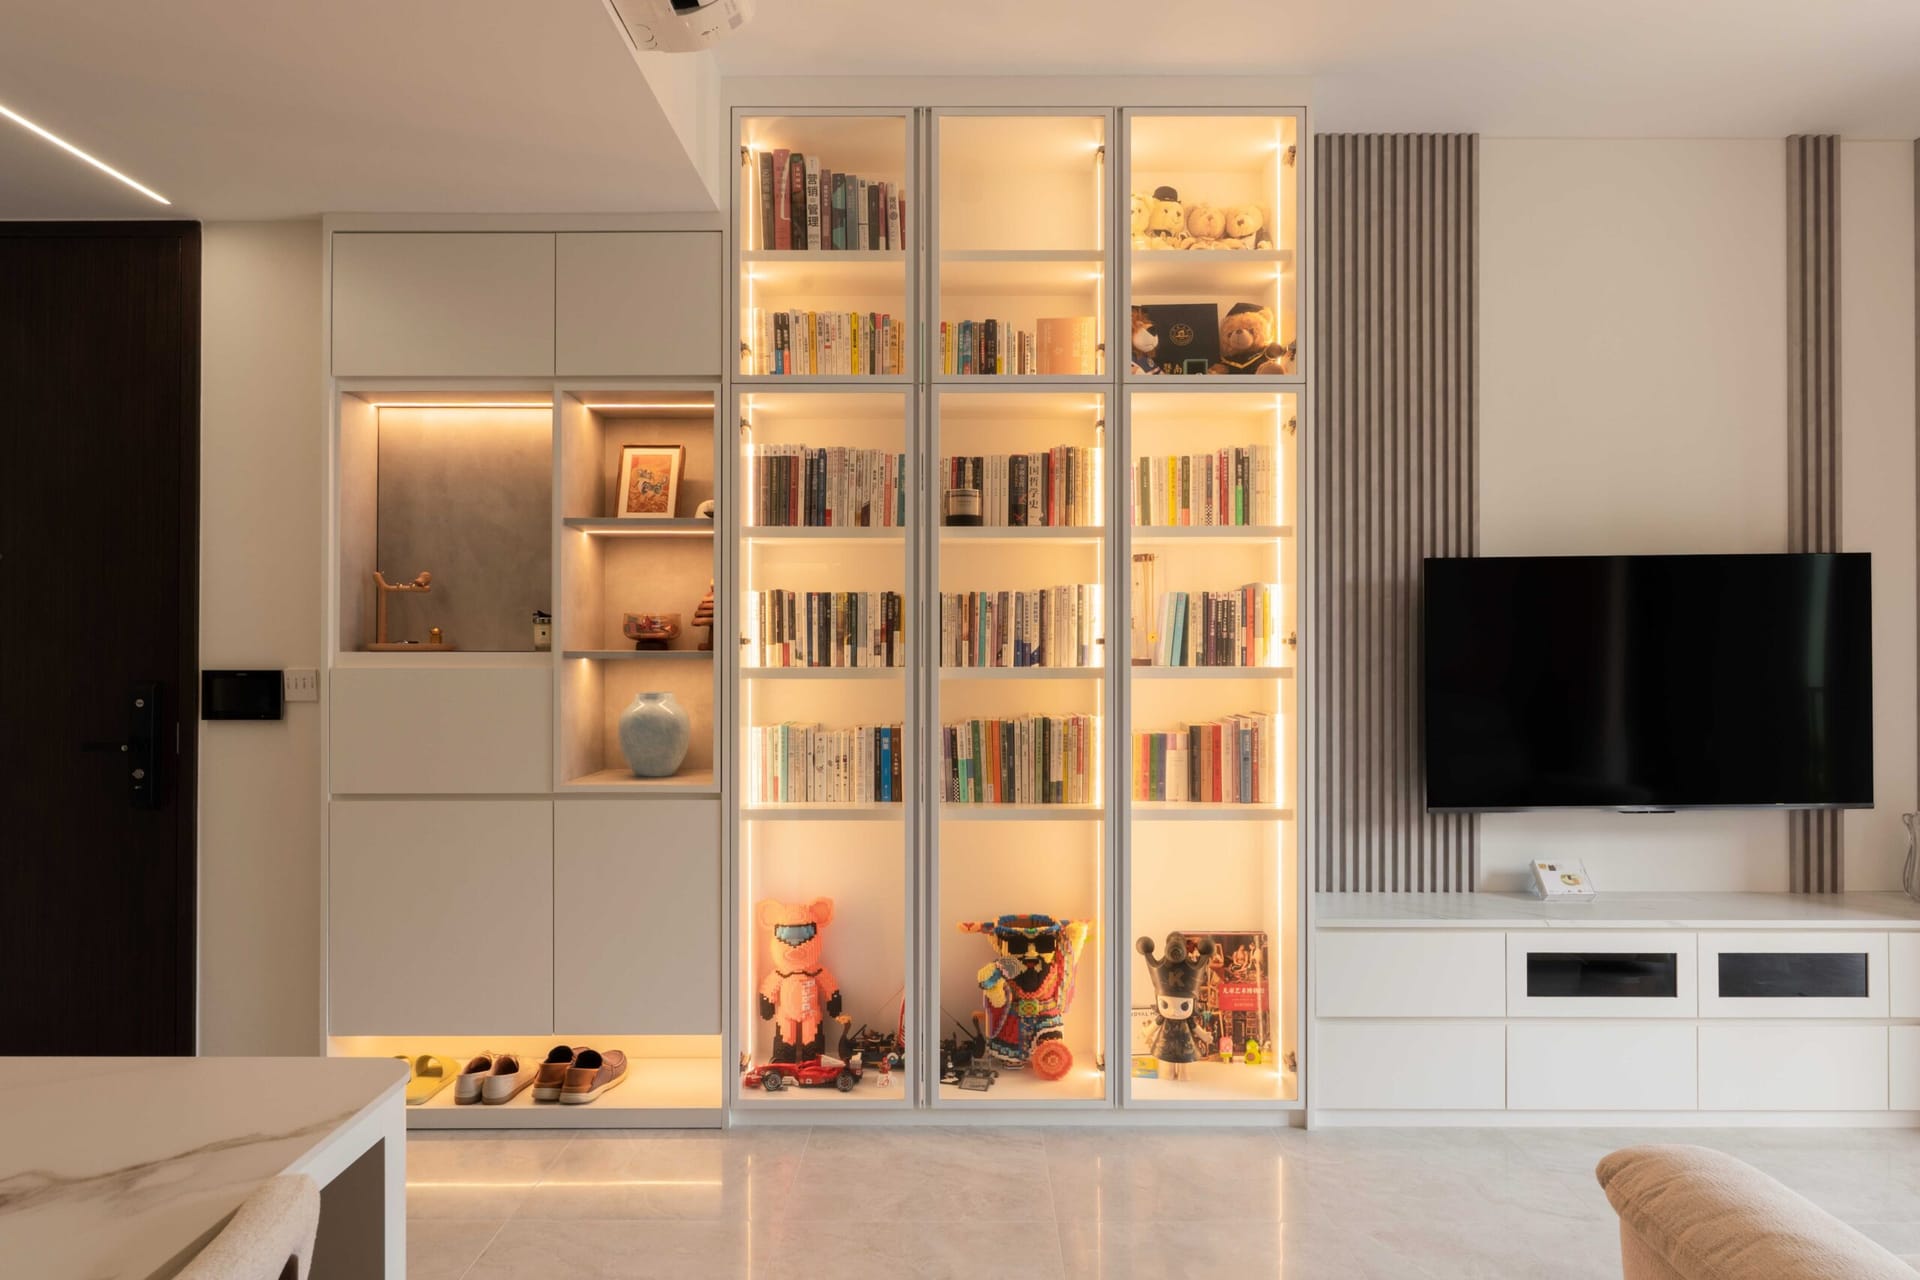
896B Woodland Drive communal living area 5-Room HDB
896B Woodland Drive 118 m² (1,270 sq ft)

896B Woodland: The Space Between 之间

Fusing the living room, dining zone, and home office into a singular flowing communal volume. Features a curved ceiling tray and an expansive modular pegboard wall adapting to growing children.

Bauhaus Equilibrium Modular Pegboard Completed 2026
View Detailed Case Study →
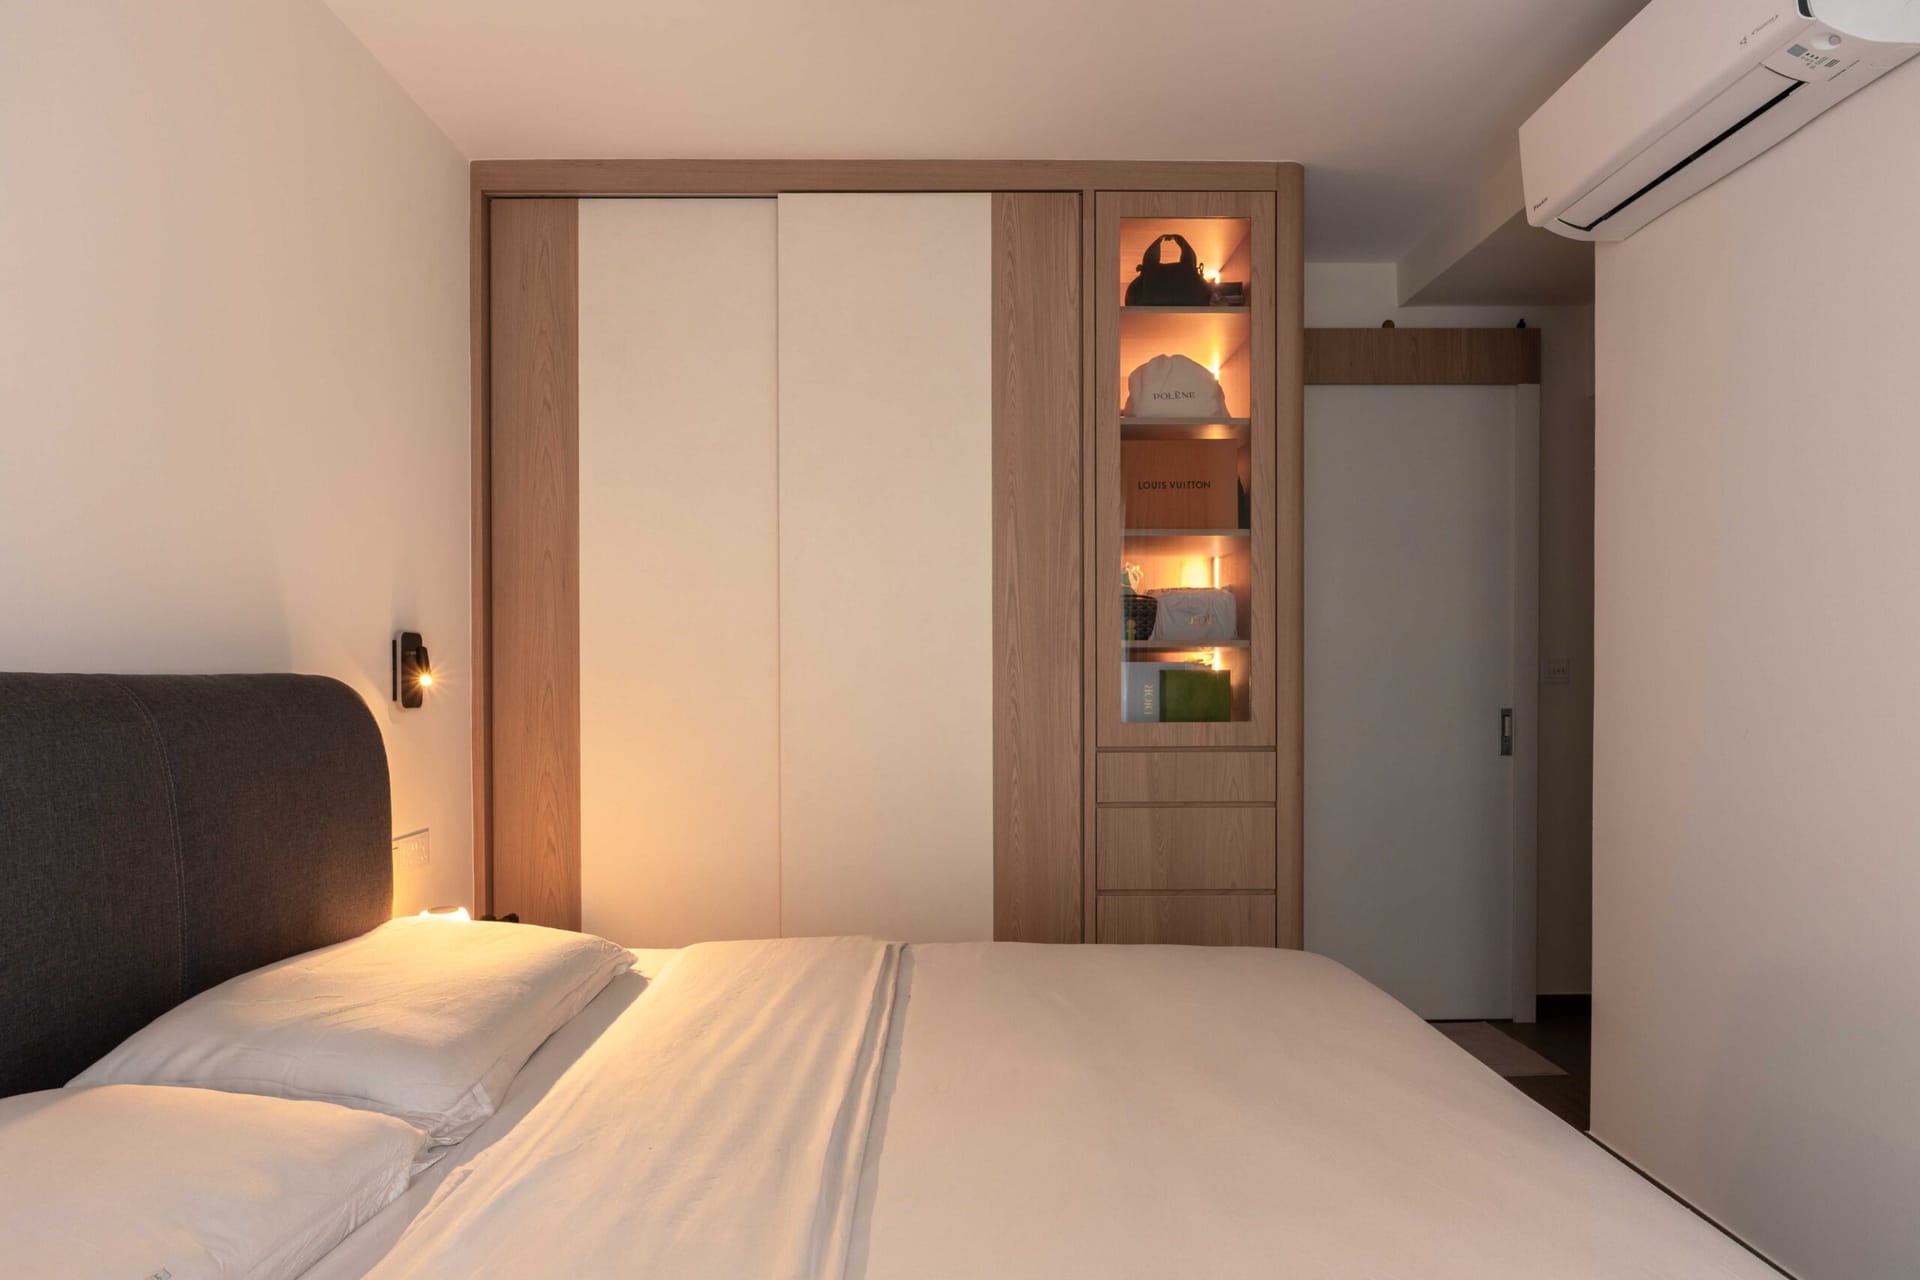
127 Simei St 1 House of Haitang tea appreciation lounge 5-Room Resale HDB
Blk 127 Simei Street 1 121 m² (1,302 sq ft)

127 Simei: House of Haitang 海棠居

Song Dynasty aesthetic restraint with a radical reconfiguration: torn-down walls create a light-filled tea-appreciation lounge, rotating feature window, and custom feline circulation zones.

Song Dynasty Heritage Tea Ceremony Lounge Completed 2026
View Detailed Case Study →
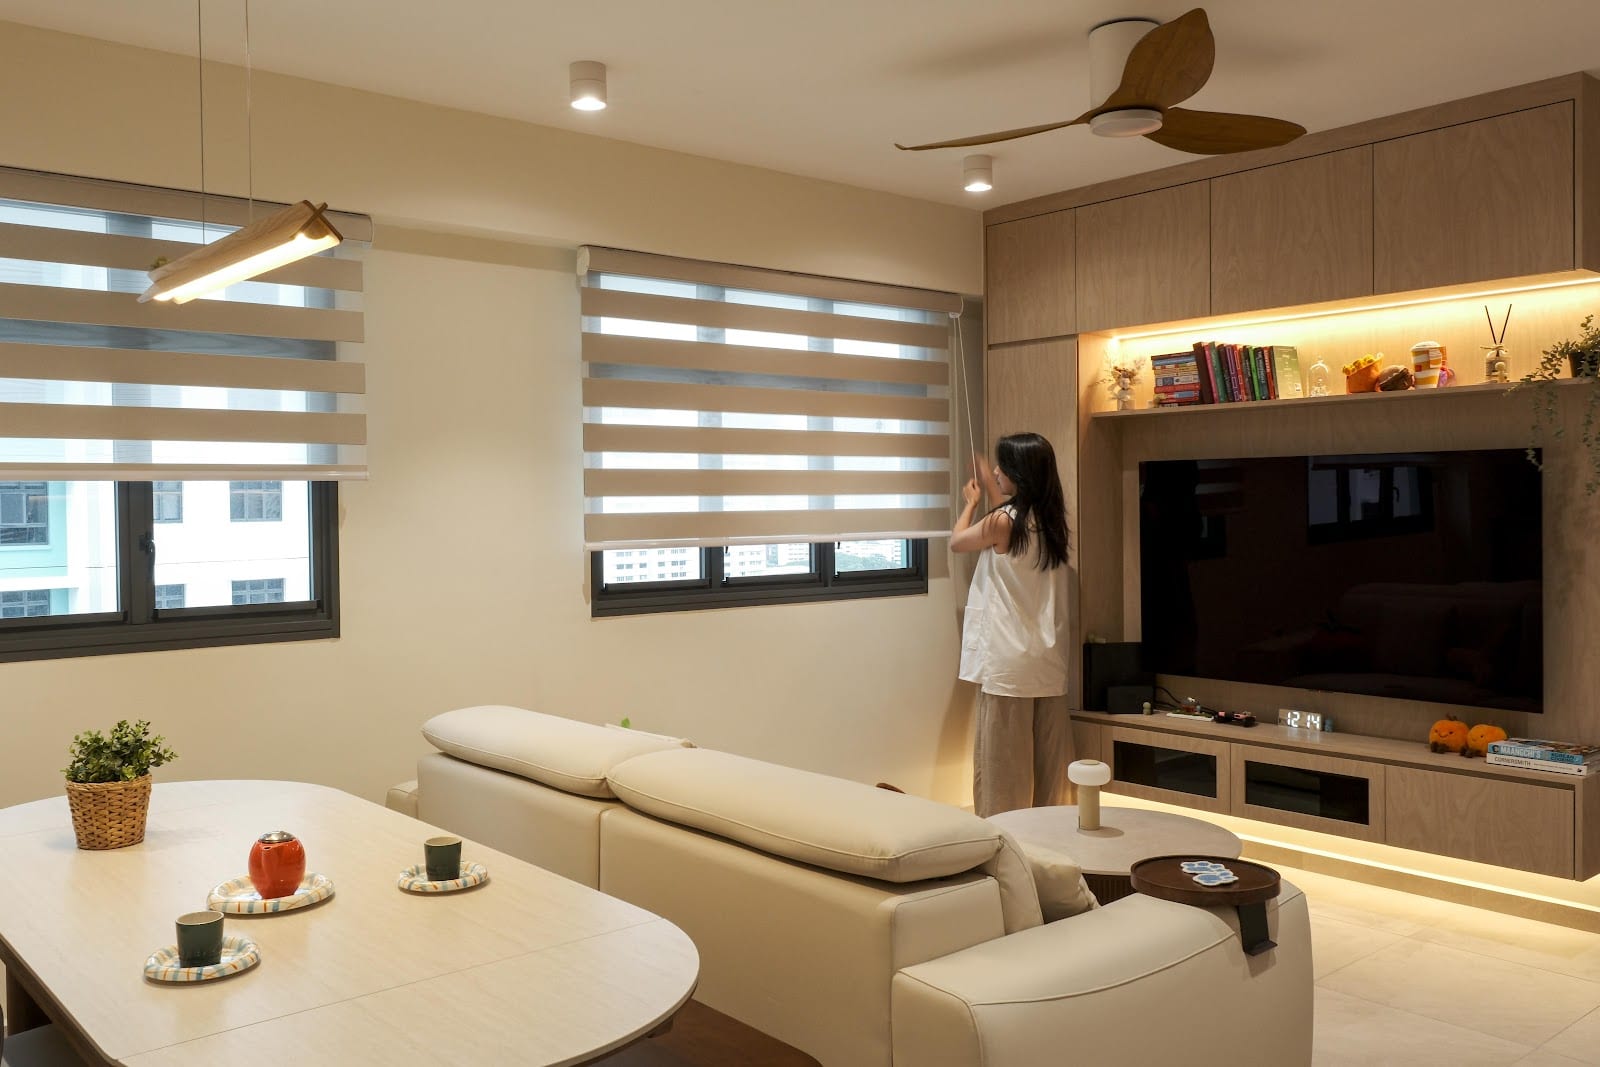
Woods Square consultation studio and corporate executive office Commercial Office
Woods Square Tower 1 52 m² (560 sq ft)

Woods Square Executive Studio

Translating residential warmth into an executive consultation office. Features open-tier display shelving, concealed utility cabinets, and an expansive central island for blueprint and material reviews.

Nordic Commercial Warmth Consultation Island Completed 2026
View Detailed Case Study →
156A Bishan St 11 timber slatted architectural feature wall Resale HDB Flat
Block 156A Bishan St 11 110 m² (1,184 sq ft)

156A Bishan: Modern Timber

Centered around an architectural timber-slatted and woodgrain feature wall framing the TV console with perimeter LEDs, paired with rounded wood dining joinery and high-efficiency kitchen cabinetry.

Timeless Timber Slatted TV Console Completed 2025
View Detailed Case Study →
243B Tengah Central biophilic BTO flat New BTO Flat
243B Tengah Central 93 m² (1,001 sq ft)

243B Tengah: Biophilic Eco-Living

Bringing natural elements into Tengah's green precinct with raw timber veneers, tactile linen upholstery, low-VOC coatings, and smart home lighting scenes.

Biophilic Design Smart Home Ready Eco-Materials
View Detailed Case Study →
205 Pasir Ris St warm minimalist apartment 4-Room HDB
205 Pasir Ris Street 104 m² (1,119 sq ft)

205 Pasir Ris: Warm Minimalist Calm

Soft neutral hues of beige and taupe paired with rounded architectural curves, fluted paneling, and concealed floor-to-ceiling shoe and household storage.

Warm Minimalism Concealed Storage Fluted Details
View Detailed Case Study →
Bukit Batok West residential apartment renovation 4-Room HDB
Bukit Batok West 98 m² (1,054 sq ft)

Bukit Batok: Urban Sanctuary

Hyper-functional spatial planning balancing everyday family utility with tactile stone quartz countertops, moisture-proof kitchen carcass, and Blum hardware.

Urban Sanctuary Blum Precision Joinery Engineered Quartz
View Detailed Case Study →
Ready to Transform Your Space?

Bring Your Floor Plan to Woods Square

Meet Lead Designers Chai Hwa & Sandy for a complimentary spatial review and 3D concept layout with zero obligation.

Call Now WhatsApp